Aert Medical Aert Medical

How to Determine Space Requirements for an Open MRI Installation?

Time:2026-07-26 Author:Ethan
0%

In today's healthcare landscape, understanding the specific needs for an open MRI installation is crucial. What are the space requirements for installing an open MRI? This question goes beyond merely fitting the machine into a room. It encompasses considerations of patient comfort, staff workflow, and equipment accessibility.

An open MRI machine requires a larger footprint than traditional MRI units. The design typically facilitates easier entry for patients, especially those with mobility issues. The room needs to accommodate the machine and allow sufficient space for technicians to operate safely. Ventilation and sound insulation are also key aspects to consider.

However, determining the right specifications can be challenging. Facilities often overlook local codes and safety regulations, which can impact installation. Room dimensions must align not only with the machine's size but also with safety and efficiency. As such, consultations with experts are advisable. It can sometimes feel overwhelming to grasp the full scope of these requirements. Thoughtfully analyzing these factors can lead to a successful installation that enhances patient care.
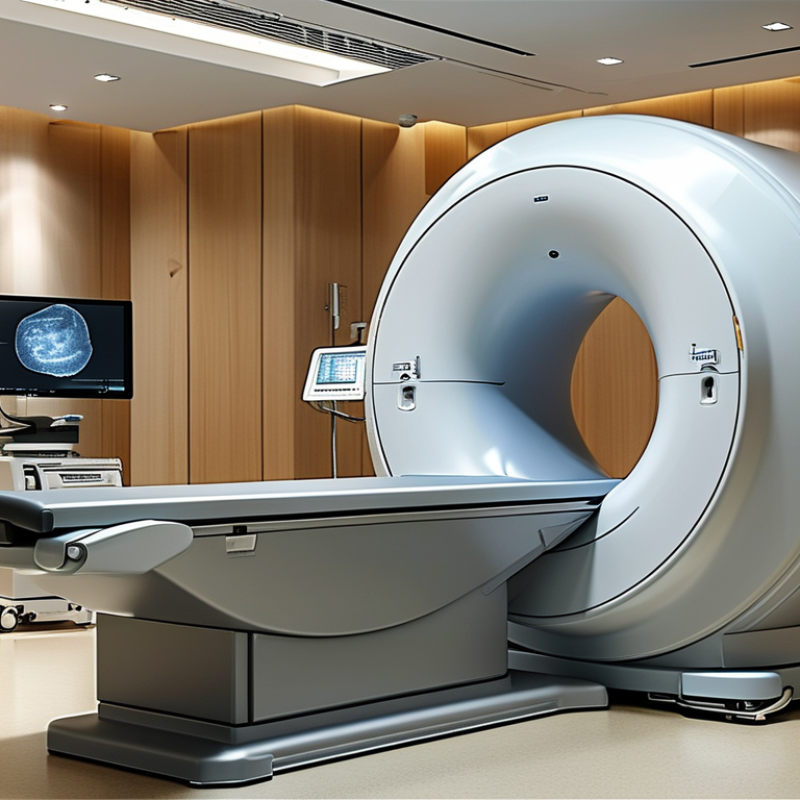
How to Determine Space Requirements for an Open MRI Installation?

Understanding Open MRI Systems and Their Space Needs

Open MRI systems offer unique advantages in diagnostic imaging, including patient comfort and accessibility. However, planning for an installation involves careful consideration of space requirements. Industry reports suggest that an Open MRI unit typically needs a room size of at least 300 square feet to accommodate the machine and provide adequate operational space. This space must not only hold the machine, but also allow for ancillary equipment and personnel movement.

It’s crucial to factor in the layout. The room should include space for patient entry, waiting areas, and staff accessibility. As noted in a comprehensive study by the National Institute of Health, an open design improves patient experience, reducing anxiety and claustrophobia. Despite these benefits, we must acknowledge that insufficient planning may lead to operational inefficiencies. Reports indicate that many facilities underestimate renovation costs and time, highlighting a need for detailed assessments.

Incorporating technology, such as digital patient management systems, also impacts space use. Training areas for staff may further influence required dimensions. It’s common for facilities to overlook these needs, emphasizing the need for thorough evaluations. Properly addressing space requirements can enhance both patient care and operational flow in an Open MRI setting, making it a crucial step in the installation process.

Key Factors Influencing Space Requirements for Open MRIs

When planning for an open MRI installation, key factors significantly influence the required space. The size of the MRI machine itself is crucial. Open MRIs have larger diameters compared to traditional closed systems. This means you need more room to accommodate the device and ensure proper ventilation. A clear understanding of the machine’s dimensions will help determine the surrounding space needed for operations.

Another essential factor is the workflow of the facility. It’s vital to consider patient flow, staff movement, and equipment placement. A well-designed layout can enhance efficiency. Maintaining a spacious corridor for staff and equipment transport is critical. Additionally, patient comfort should be a priority. Access to the machine should be easy for patients, especially for those with mobility issues.

Tips: Assessing the ventilation system is also important. An open MRI requires adequate cooling and air exchange. Ensure that your installation meets these technical needs. Regularly reviewing space usage after installation is beneficial. This way, adjustments can be made for improved functionality and patient experience. Always be prepared to rethink your layout as your practice evolves.

Designing the Optimal Layout for Open MRI Facilities

Designing an optimal layout for open MRI facilities requires attention to various factors. Start by assessing the space's dimensions. A spacious room can enhance patient comfort and accessibility. Open MRI machines typically take up more room than traditional units. Ensure clear pathways for staff and patients to maneuver easily.

Think about equipment placement. Locate the MRI machine centrally for easy access. Consider integrating control rooms nearby. This design allows for efficient communication between technicians and attending staff. Additionally, promote a calming environment through natural light and soundproofing.

Evaluate safety protocols. Clear signage should guide patients to and from the MRI area. Ensure adequate spacing around the machine to prevent accidents. Incorporate safety zones where equipment and electrical installations are located. Regular assessments of the layout can identify potential improvements over time. Constant reflection on the design's functionality can lead to better patient experiences.

Considerations for Patient Flow and Accessibility in MRI Rooms

When planning an open MRI installation, patient flow and accessibility are paramount. Facilities must ensure that patients can easily navigate the space. This involves designing pathways that minimize bottlenecks and reduce wait times. A well-thought-out layout can enhance the patient experience and increase operational efficiency.

Accessibility is not merely about wide doorways. It also includes the arrangement of equipment and seating. Consider the needs of patients with mobility challenges. Ensure that every station is reachable without obstacles. Additionally, staff must have easy access to imaging equipment to respond quickly to patient needs.

Visual cues within the MRI room are essential. Clear signage can guide patients effectively. Lighting plays a crucial role too; bright, soft lighting can create a calming atmosphere. Yet, the balance between brightness and serenity can be tricky. Sometimes, too much light may cause discomfort. It's a constant challenge to find a design that welcomes patients while maintaining functionality for staff.

Regulatory and Safety Guidelines for Open MRI Installations

When planning for an open MRI installation, adhering to regulatory and safety guidelines is crucial. Regulatory bodies like the FDA define the necessary safety protocols. For instance, an open MRI's spatial design must accommodate both patient comfort and equipment functionality. According to the American College of Radiology, the minimum room size should be around 400 square feet. This facilitates the equipment's safe operation while ensuring compliance with safety standards.

Tip: Conduct a detailed site assessment early in the process. This will help identify potential obstacles like electrical and plumbing systems that could complicate installation.

Safety protocols also mandate effective shielding against magnetic fields. Reports show that stray magnetic fields can extend up to 10 meters from an open MRI machine. It’s essential to create exclusion zones to restrict access based on magnetic field levels. Furthermore, ensuring proper ventilation and ergonomics for staff is often overlooked but critical for long-term operational success.

Remember to review the local health department requirements, as they can vary significantly. Regular audits of safety practices can reveal compliance gaps, enabling preventive measures to enhance safety.

FAQS

: What are the space requirements for an Open MRI system?

: An Open MRI unit typically needs at least 300 square feet of room space.

Why is layout important for Open MRI facilities?

A good layout enhances patient comfort and facilitates staff movement, impacting the overall experience.

How can technology affect the space needed for an Open MRI?

Digital management systems and training areas for staff can change the required dimensions of the facility.

What should be considered for patient entry in MRI facilities?

Ample space for patient entry and waiting areas is critical for accessibility and reducing anxiety.

How can layout design improve communication in MRI rooms?

Placing control rooms nearby allows efficient communication between technicians and attending staff.

What environmental elements should be included in MRI room design?

Natural light and soundproofing can create a calming environment for patients undergoing MRI scans.

What are common mistakes in planning Open MRI spaces?

Facilities often underestimate renovation costs and fail to thoroughly assess space needs, leading to inefficiencies.

Why is safety important in an MRI facility layout?

Adequate spacing around the machine and clear signage can prevent accidents and ensure patient safety.

How can the layout be constantly improved over time?

Regular assessments of the design can reveal potential upgrades, enhancing the functionality and experience.

What is a crucial factor in enhancing patient care in MRI settings?

Properly addressing space requirements is essential for improving both patient care and operational flow.

Conclusion

Determining the space requirements for installing an open MRI involves several key factors that ensure the facility's efficiency and patient comfort. First, it is essential to understand the specific dimensions and layouts of open MRI systems, as these units differ significantly from traditional MRI machines. Key factors influencing space requirements include the machine’s size, necessary clearance for patient access, and the surrounding equipment.

Designing an optimal layout should prioritize patient flow and accessibility, allowing for smooth transitions between waiting areas, examination rooms, and recovery spaces. Additionally, regulatory and safety guidelines dictate specific spatial arrangements and safety zones around open MRI installations. Therefore, when addressing the question, "What are the space requirements for installing an open MRI?" careful consideration must be given to these varied aspects to create a functional and compliant facility.

Ethan

Ethan

Ethan is a seasoned marketing professional with a deep expertise in our company's innovative product line. With a passion for sharing knowledge and insights, he takes the lead in regularly updating our corporate blog, where he explores industry trends, product features, and effective marketing......