Aert Medical Aert Medical

How to Plan MRI Shielding for a Containerized Suite?

Time:2026-10-04 Author:Mason
0%

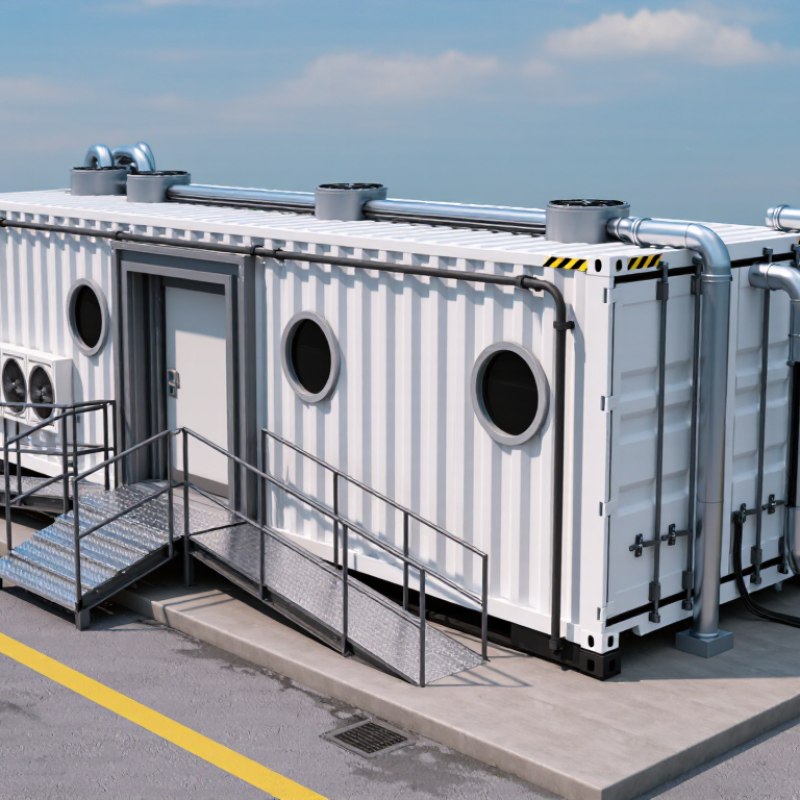
Planning an MRI inside a container requires more than placing a scanner inside a steel box. The enclosure, site, shielding, ventilation, and emergency systems must work as one controlled environment. The key question is: What are the shielding protocols for a containerized MRI suite?

Dr. Frank G. Shellock, a recognized MRI safety authority, offers a useful warning: “MRI safety is an ongoing process, not a one-time event.” That principle matters when a suite may be transported, reinstalled, or modified. Shielding must be designed around the scanner’s field strength, fringe-field limits, radiofrequency performance, and quench requirements. It should also reflect the container’s metal structure, door positions, cable penetrations, and nearby occupied areas.

Small details can create large problems. A poorly bonded panel may weaken RF isolation. An unplanned pipe opening can become a leakage path. The five-gauss boundary may cross a walkway, office, or parked vehicle. These risks require documented calculations, on-site measurements, and review by an MRI physicist, shielding specialist, architect, and equipment manufacturer.

Do not rely on standard container dimensions alone. They are not shielding specifications. The design should address magnetic shielding, RF shielding, access control, warning signs, grounding, ventilation, and safe quench-gas discharge. Local building and healthcare requirements must also be verified.

Some plans look complete but remain untested. That is the uncomfortable part. A reliable project includes commissioning after installation, because field conditions rarely match drawings perfectly. Evidence, measurement, and careful review should guide every final decision.

How to Plan MRI Shielding for a Containerized Suite?

Define MRI Shielding Objectives and Site Constraints

Planning MRI shielding begins with a clear objective, not a standard wall thickness. Define the scanner’s field strength, operating schedule, magnet orientation, and acceptable fringe-field limits. Identify rooms that may contain sensitive equipment or frequent public traffic. A corridor beside the magnet room can become a practical constraint.

A qualified MRI physicist should review the site before design drawings are fixed. Measure nearby rooms, floor levels, structural beams, service routes, and available space for shielded doors. RF shielding must also control radiofrequency noise from lighting, cables, ventilation, and medical devices. Check the quench vent route early. It needs a safe, engineered path that does not conflict with the container roof or adjacent buildings.

Containerized suites often have limited floor loading and tight delivery access. Confirm crane reach, foundation tolerance, utility entry points, and emergency access. Keep the control room close enough for clear patient observation, but outside the controlled magnetic field. In practice, small layout changes can prevent expensive rework.

A preliminary sketch is rarely perfect. One overlooked steel frame may alter field behavior. Recheck assumptions with calculated field maps and a documented site survey. Plan for future equipment changes where possible, because today’s shielding objective may not fit tomorrow’s scanner.

Assess Magnet Type, Field Strength, and Shielding Requirements

How to Plan MRI Shielding for a Containerized Suite?

Assessing magnet type and field strength should guide every shielding decision. A 1.5T system usually offers more forgiving siting than a 3T system, but the final fringe-field shape depends on magnet design, orientation, and nearby steel. The ACR Manual on MR Safety, 2024, treats the 5-gauss line as a critical reference for access control and implant safety. In a containerized suite, that boundary may reach adjacent walkways or service areas. Superconducting magnets also require a dedicated quench-vent route. Permanent magnets avoid cryogen venting, but they still create persistent fringe fields and heavy structural loads.

Tips: Request the manufacturer’s three-dimensional field map. Do not estimate shielding from room size alone. Use layered RF shielding, such as copper or galvanized steel, with continuous seams, filtered power, and waveguides. Check doors, windows, cable penetrations, and the floor interface. These small gaps often undermine an otherwise strong enclosure. IEC 60601-2-33 identifies 99 dB(A) as an important MRI acoustic-noise reference, so acoustic treatment and hearing protection deserve early planning.

A practical review should include structural, RF, magnetic, thermal, and emergency checks. The FDA’s MRI safety guidance emphasizes controlled access and site-specific risk assessment.

I have seen layouts that looked complete but ignored a nearby lift motor or fire door. That is an avoidable weakness. Recalculate after every equipment change, even when the magnet remains unchanged.

Map Safety Zones and Calculate Shielding Boundaries

How to Plan MRI Shielding for a Containerized Suite?

Map safety zones before calculating shielding boundaries. A containerized MRI suite needs clear separation between public, supervised, restricted, and scanner areas. Draw these zones on the site plan, not only inside the container. Include corridors, doors, service spaces, waiting areas, and nearby rooms. A parked vehicle or movable metal equipment may change access risks.

Request the scanner’s fringe-field data from the equipment supplier. Do not assume a standard distance or rely on the traditional 5-gauss line. Plot field contours in three dimensions, considering the magnet’s orientation, container height, neighboring buildings, and occupancy patterns. Extend the survey beyond the walls when the calculated boundary reaches public areas. A qualified medical physicist or MRI safety specialist should verify the model with on-site measurements after installation.

Shielding boundaries also require careful detailing. RF shielding controls electromagnetic interference, while magnetic shielding manages the static fringe field. They are different systems. Check every penetration, including ventilation ducts, cable routes, windows, doors, and the quench pipe. Weak points often appear at interfaces. I have seen drawings look complete while service openings remained unresolved. That is a planning failure worth challenging. Recalculate after changes to magnet position, adjacent rooms, or container structure. Record the assumptions, field limits, measurement locations, and responsible reviewer in the project file. The final access-control plan should match the measured boundaries, even when the result differs from the original drawing.

Select Materials and Design the Containerized Shielding Structure

How to Plan MRI Shielding for a Containerized Suite?

A containerized MRI suite needs shielding designed around its equipment, location, and workflow. Begin with a qualified MRI physicist and shielding engineer. They should review the magnet’s field map, operating frequency, scan volume, and nearby occupied areas. These details determine the shielding specification.

For radiofrequency protection, copper or aluminum panels can create a continuous conductive enclosure. Overlapping joints, conductive gaskets, and bonded seams are critical. A small gap around a door or service penetration can weaken performance. Magnetic shielding may require high-permeability steel, depending on the fringe-field survey and available space. The container frame, floor, ceiling, and wall panels must work as one structure. Mechanical movement can damage seams, so flexible connections need careful detailing. A drawing may look complete and still fail during testing.

Tips: Keep cable trays, ventilation ducts, lighting, and pipes in the shielding plan from day one. Use waveguides or filtered penetrations where needed. Avoid placing large ferromagnetic items near the magnet. Check door alignment after transport. Measure the shielding after installation, not only before delivery. Record every test result. Commissioning should include RF noise checks and magnetic-field verification under realistic operating conditions. Local construction, electrical, fire, and medical-imaging requirements also need review. Small oversights matter.

Verify Installation Quality, Ventilation, and Regulatory Compliance

How to Plan MRI Shielding for a Containerized Suite?

Verify Installation Quality, Ventilation, and Regulatory Compliance

A containerized MRI suite needs more than conductive wall panels. The shielding contractor should provide material certificates, seam drawings, door details, and penetration schedules. During installation, inspect every joint, filter panel, waveguide, and pipe entry. Tiny gaps can weaken RF performance. They are easy to miss.

The American College of Radiology’s Manual on MR Safety identifies controlled access, screening, signage, and site-specific risk assessment as core safety practices. After installation, an RF performance test should check attenuation across the operating frequency. Record the test location, equipment settings, and results. Keep the evidence. A visual inspection alone is not enough.

Ventilation requires equal attention. The design should maintain stable temperature, humidity, and pressure around the scanner and equipment areas. An oxygen-deficiency monitor is prudent where cryogenic gases could accumulate; 19.5% oxygen is widely used as the low-oxygen threshold in occupational guidance. The vent route must discharge safely outside, without directing gas toward doors, windows, or air intakes. NFPA 99 and applicable building codes should guide emergency planning, while IEC 60601-2-33 supports MRI equipment safety requirements. Local authorities may require additional review. Plans can look complete on paper, yet field conditions often disagree. That is the uncomfortable part. Acceptance testing, commissioning records, and independent review reduce that uncertainty.

How to Plan MRI Shielding for a Containerized Suite? - Verify Installation Quality, Ventilation, and Regulatory Compliance
Planning Area Data Dimension Typical Requirement or Planning Value Verification Method Timing Record Status
MRI System Static magnetic field strength Confirm the scanner rating, such as 1.5 T or 3 T, before finalizing the shielding, access-control, and fringe-field design. Review the approved equipment specification and the manufacturer’s magnetic-field contour drawings. Design stage Required
Magnetic Safety Fringe-field boundary Define the controlled-access boundary using the actual 5-gauss contour and other project-specific safety limits. The boundary is not determined by room size alone. Confirm the calculated contour with a qualified MRI physicist and verify it by calibrated gauss-meter survey after installation. Design and commissioning Required
RF Shielding Shield enclosure continuity Use a continuous conductive enclosure on the walls, ceiling, and floor, with electrically bonded joints and compatible materials selected for the MRI operating frequency. Inspect seams, overlaps, fasteners, floor transitions, and wall-to-ceiling interfaces before concealment. Installation Hold point
RF Shielding RF attenuation performance Set project-specific attenuation targets in the design specification. Acceptance limits depend on field strength, operating frequency, site noise, and the imaging system. Perform calibrated RF leakage and attenuation testing at representative frequencies after all penetrations and doors are complete. Commissioning Test required
Doors and Seams RF door contact integrity Ensure continuous, clean, unobstructed contact fingers or gaskets around the complete door perimeter. The door must close evenly without excessive force. Visually inspect the contact system, check alignment and compression, and repeat RF testing with the door closed. Installation and handover Inspect
Penetrations Services crossing the shield Route power, data, fire alarm, lighting, plumbing, and monitoring services through engineered RF filters, waveguides, or bonded penetration assemblies. Verify that each penetration has an approved detail, correct bonding, strain relief, and no unsealed gap around the service. Before concealment Hold point
Electrical Safety Equipotential bonding and grounding Bond the RF enclosure and conductive building elements according to the electrical design and the locally adopted medical-location requirements. Avoid unintended parallel current paths. Inspect bonding conductors and connection points; measure continuity and document the results using calibrated instruments. Installation and testing Required
Ventilation Normal air-change design Size supply and exhaust airflow from the calculated heat load, occupancy, equipment requirements, and locally adopted mechanical-code criteria. Do not use a generic air-change rate without a load calculation. Review mechanical calculations and balance the installed system; record supply and extract airflow at the room terminals. Design and commissioning Required
Ventilation Quench exhaust route Where a superconducting magnet and cryogen system are used, provide a dedicated quench exhaust path designed for rapid discharge of helium and pressure relief to a safe outdoor location. Inspect pipe routing, supports, joints, discharge location, weather protection, and separation from air intakes and occupied areas. Installation Hold point
Ventilation Oxygen-deficiency protection Assess the credible helium-release scenario. Provide oxygen monitoring, audible and visual alarms, and emergency ventilation where required by the risk assessment and local code. Test sensor calibration, alarm set points, emergency exhaust operation, backup power, and the cause-and-effect sequence. Commissioning Test required
Container Structure Movement and differential deflection Design the RF enclosure and service connections for transport loads, lifting, foundation movement, thermal expansion, and vibration without opening shield joints. Review structural calculations and inspect the enclosure after delivery, positioning, leveling, and final connection of services. Delivery and installation Required
Fire and Life Safety Fire stopping and egress Maintain fire-rated penetrations, accessible escape routes, emergency lighting, door hardware, and alarm coverage in accordance with the locally adopted building and fire codes. Obtain inspection records, fire-stopping certificates, emergency-lighting test results, and authority approvals where applicable. Handover Required
Environmental Control Temperature and humidity Keep the MRI room and equipment spaces within the imaging-system environmental limits stated in the approved equipment specification; stable conditions are essential for reliable operation. Trend temperature and relative humidity under normal operating conditions and verify alarms at the control system. Commissioning Record
Site Quality Pre-concealment inspection Do not close walls, ceilings, floors, or service chases until shielding seams, penetrations, bonds, filters, and door frames have been inspected and photographed. Use a signed inspection checklist with marked-up drawings, photographs, material records, and corrective-action closeout. Construction Hold point
Compliance Applicable standards and approvals Coordinate the project with the latest locally adopted requirements, including MRI equipment safety, electrical safety, medical-location rules, building regulations, fire codes, and radiation-protection requirements where applicable. Maintain a compliance matrix identifying each requirement, responsible party, evidence, inspection date, and approval authority. All phases Required
Final Acceptance Integrated performance test Accept the containerized suite only after RF shielding, magnetic-field zoning, ventilation, oxygen-deficiency protection, electrical safety, fire safety, and operational controls have passed. Issue a commissioning report containing test instruments, calibration dates, measured results, drawings, photographs, deviations, and sign-offs. Handover Acceptance gate
Planning note: Numerical limits for RF attenuation, magnetic-field access zones, airflow, oxygen monitoring, fire resistance, and electrical testing must be confirmed against the approved MRI equipment documentation, the project risk assessment, and the regulations adopted by the local authority. The values above are planning criteria and verification actions, not universal substitutes for a site-specific engineering design.

FAQS

What should be defined before designing MRI shielding?

Define field strength, magnet orientation, operating hours, and acceptable fringe-field limits. A corridor may matter. Nearby sensitive equipment also needs review.

Who should inspect the site before design drawings are finalized?

A qualified MRI physicist should review the site. They should measure rooms, floor levels, beams, service routes, and door space. Small errors can become expensive.

How should safety zones be mapped for a containerized MRI suite?

Map public, supervised, restricted, and scanner areas on the full site plan. Include corridors, waiting areas, doors, and nearby rooms. Do not map only the container interior.

How are magnetic and radiofrequency shielding different?

Magnetic shielding controls the static fringe field around the scanner. RF shielding reduces electromagnetic interference from cables, lighting, ventilation, and devices. They are separate systems.

How are MRI shielding boundaries calculated?

Request three-dimensional fringe-field data for the specific scanner. Consider magnet orientation, container height, nearby buildings, and occupancy patterns. Never trust a standard distance alone.

Which openings require special shielding attention?

Check ventilation ducts, cable routes, windows, doors, and quench pipes. Interfaces often create weak points. A complete drawing can still hide an unresolved opening.

What site constraints affect a containerized MRI suite?

Confirm floor loading, crane reach, foundation tolerance, utility entry points, and emergency access. Check the quench vent route early. Roof conflicts are possible.

How should the shielding plan be verified after installation?

Compare calculated field maps with on-site measurements. Record field limits, measurement points, assumptions, and reviewer responsibilities. Recheck after layout changes. The first sketch may be wrong.

Conclusion

Planning shielding for a containerized MRI suite begins with clearly defining the imaging objectives, operational workflow, available site space, access routes, and nearby occupied areas. The magnet type and field strength should then be evaluated because they determine the required control of radiofrequency interference, magnetic fringe fields, acoustic energy, and potential projectile hazards. Safety zones must be mapped around the scanner, with shielding boundaries calculated according to the equipment layout, surrounding structures, and expected patient and staff movement.

What are the shielding protocols for a containerized MRI suite? They should include selecting suitable conductive and magnetic shielding materials, designing a continuous enclosure with carefully treated joints, doors, windows, and service penetrations, and integrating ventilation without compromising shielding performance. The completed installation should be inspected for continuity, grounding, mechanical integrity, airflow, emergency access, and environmental conditions. Finally, performance testing and documented compliance reviews should confirm that the suite is safe, functional, and ready for controlled operation.

Mason

Mason

Mason is a seasoned marketing professional with a deep expertise in the company's offerings and a passion for driving brand awareness. With a strong background in digital marketing strategies, he has an innate ability to connect with diverse audiences and effectively communicate product benefits.......